

34' x 36' Horse Barn, Bunn NC: Custom design, wood framed pole barn

34' x 36' Horse Barn, Bunn NC: Custom design, wood framed pole barn

34' x 36' Horse Barn, Bunn NC: Custom design, wood framed pole barn

34' x 36' Horse Barn, Bunn NC: Custom design, wood framed pole barn

34' x 36' Horse Barn, Bunn NC: Custom design, wood framed pole barn

34' x 36' Horse Barn, Bunn NC: Custom design, wood framed pole barn

34' x 36' Horse Barn, Bunn NC: Custom design, wood framed pole barn

34' x 36' Horse Barn, Bunn NC: Custom design, wood framed pole barn

34' x 36' Horse Barn, Bunn NC: Custom design, wood framed pole barn

34' x 36' Horse Barn, Bunn NC: Custom design, wood framed pole barn

Sanford NC

Sanford NC

Sanford NC

Sanford NC

30' x 30' Custom Building, Louisburg NC: formwork

30' x 30' Custom Building, Louisburg NC: pouring concrete slab

30' x 30' Custom Building, Louisburg NC: finishing concrete slab

30' x 30' Custom Building, Louisburg NC: stripping forms and cutting joints

30' x 30' Custom Building, Louisburg NC: wall framing

30' x 30' Custom Building, Louisburg NC: wall framing

30' x 30' Custom Building, Louisburg NC: roof framing
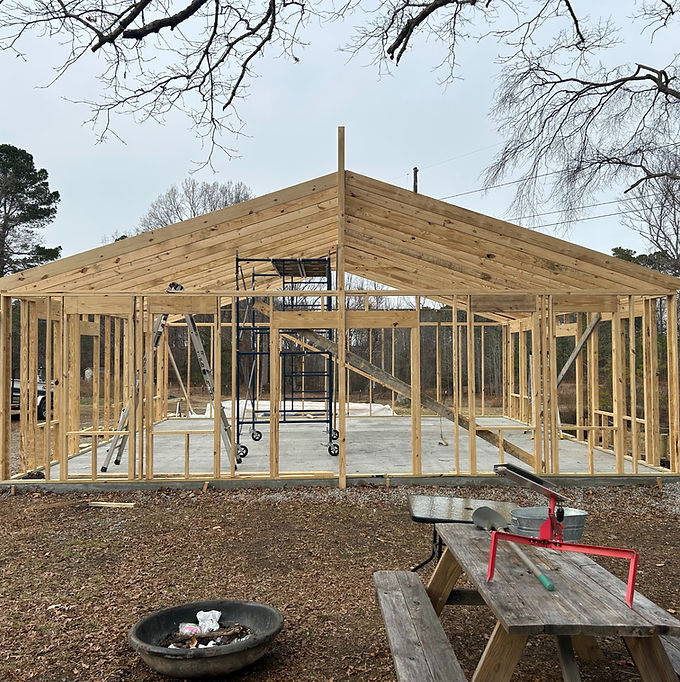
30' x 30' Custom Building, Louisburg NC: roof framing

30' x 30' Custom Building, Louisburg NC: windows, doors, and metal siding

30' x 30' Custom Building, Louisburg NC: windows, doors, and metal siding

30' x 30' Custom Building, Louisburg NC: windows, doors, and metal siding

30' x 30' Custom Building, Louisburg NC: windows, doors, and metal siding

30' x 30' Custom Building, Louisburg NC: windows, doors, and metal siding

30' x 30' Custom Building, Louisburg NC

30' x 30' Custom Building, Louisburg NC

30' x 30' Custom Building, Louisburg NC: windows, doors, and metal siding

30' x 30' Custom Building, Louisburg NC

30' x 30' Custom Building, Louisburg NC

30' x 30' Custom Building, Louisburg NC

30' x 30' Custom Building, Louisburg NC

30' x 30' Custom Building, Louisburg NC

30' x 30' Custom Building, Louisburg NC

30' x 30' Custom Building, Louisburg NC

30' x 30' Custom Building, Louisburg NC